
Quick takeaway
To make a windowless cloakroom feel bright, layer your lighting: a dimmable ceiling light, an illuminated mirror, and accent lighting such as LED-lit recessed shelving or a strip beneath a floating vanity. Choose warm white LEDs, reflective finishes and confident colour rather than flat white paint, which tends to look grey without daylight. Wall-hung sanitaryware and bespoke furniture built to fit the room make a small space feel larger. Building Regulations state that with no window, you’ll need a Mechanical Extract Ventilation (MEV) system.
Table of Contents
Downstairs cloakrooms often end up squeezed under the stairs or tucked into the middle of the house, with no outside wall and no window. Switch on a single ceiling light and the room can feel flat, shadowy and smaller than it is, which isn’t ideal for the one room nearly every visitor to your home will use.
We’ve been designing and installing bespoke bathrooms and cloakrooms across Surrey, Berkshire, Hampshire and London since 2007, and a room without daylight is a brief we’re used to. Here, we’ll take you through the lighting, colours, furniture and ventilation choices that make a windowless downstairs loo feel bright, welcoming and intentional.
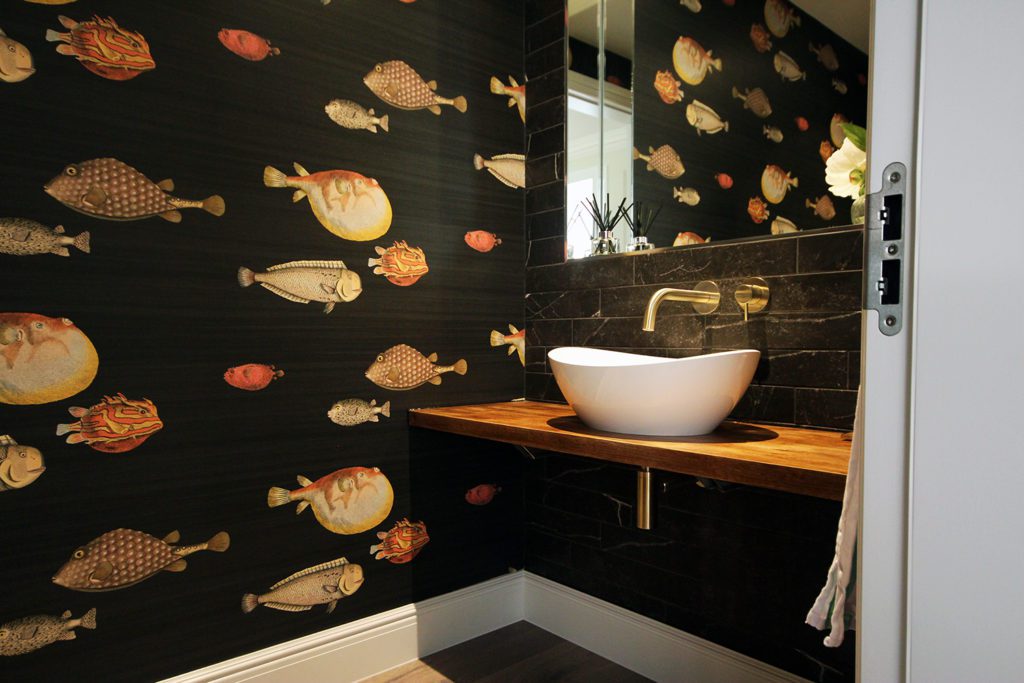
How do I make a windowless cloakroom feel bright?
Layer your lighting. Without daylight, one overhead light has to do everything, and it casts shadows down the walls and across your face at the mirror. Three layers work far better:
- Ambient light from dimmable recessed downlights or a single statement ceiling fitting
- Task light from an illuminated mirror or wall lights either side, so your face is lit evenly
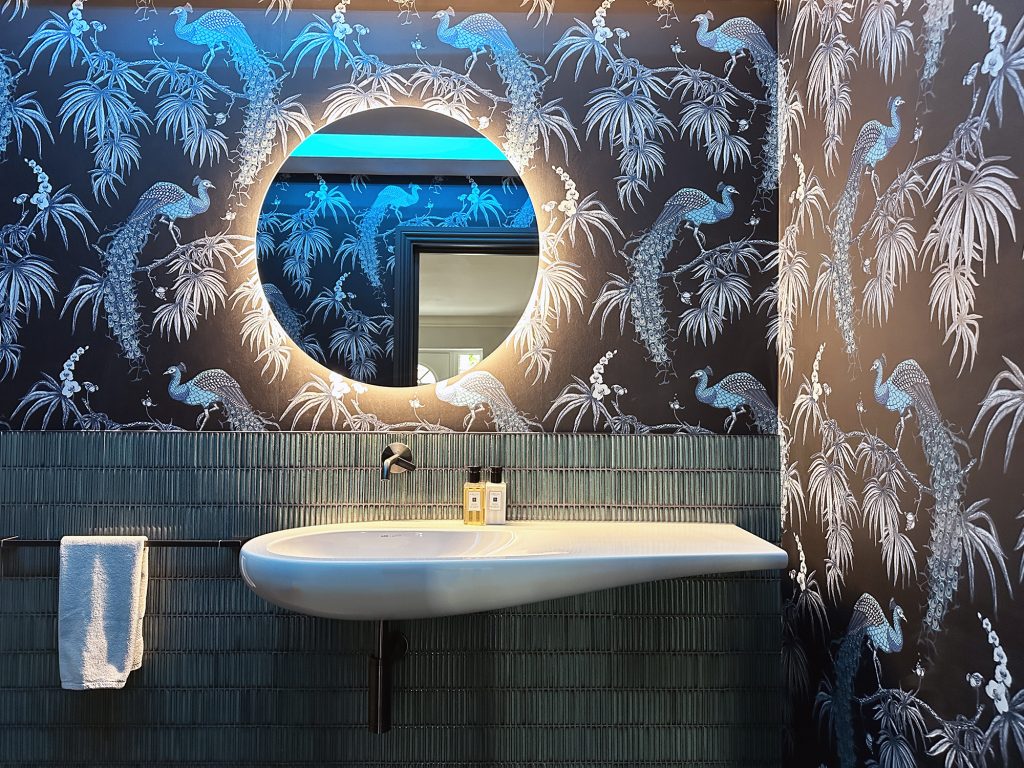
- Accent light from LED strips beneath a floating vanity, behind a mirror or inside recessed shelving
Choose warm white LEDs, around 3000K, as cooler, bluer light can make a small room of hard surfaces feel clinical. Our bathroom lighting ideas with wow factor sho w how lighting can carry a whole scheme.
Which colours and materials work in a cloakroom with no natural light?
Warm, confident colours usually work better than white. Without daylight, white paint tends to look grey and flat, so many designers lean into the room’s cosiness instead. Deep greens, inky blues and warm terracottas wrap a small cloakroom and make it feel deliberate, especially once the lighting is right. If you prefer a lighter scheme, pick creamy tones with no grey undertone.
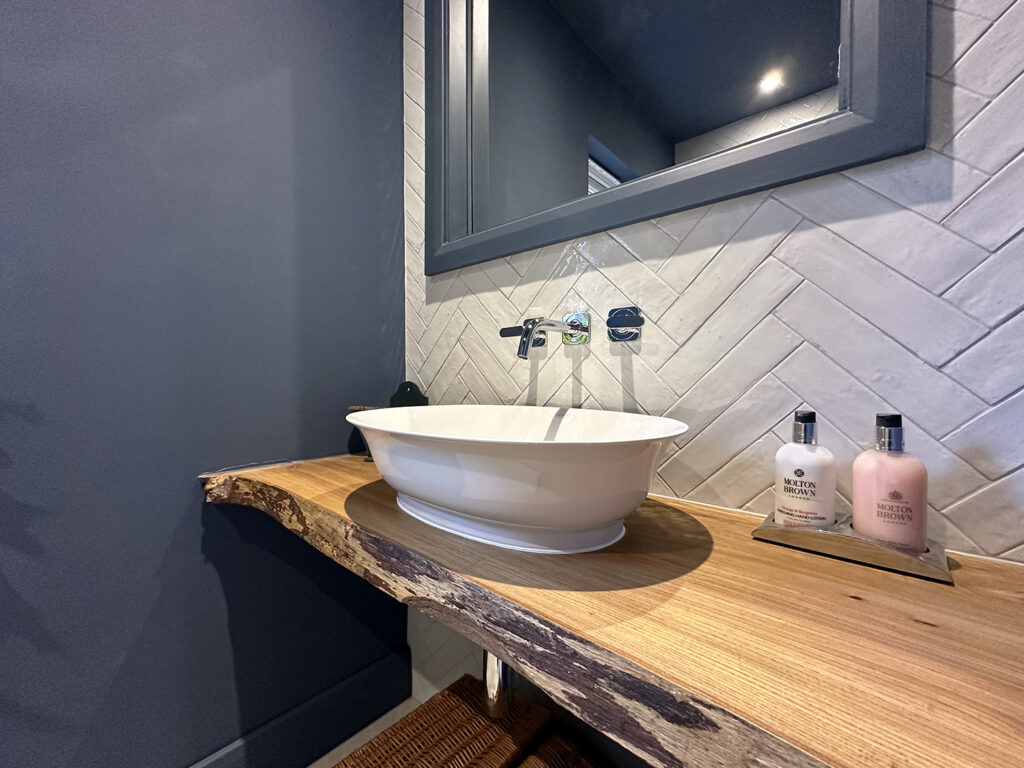
A cloakroom is the ideal place to be bolder, as nobody stays long. Patterned wallpaper, panelling or a wall of handmade tiles gives guests something to look at in place of a view. A large mirror, polished marble or glazed tiles then bounce light around and make the space feel wider. Our comparison of marble or porcelain for a bespoke bathroom explains which suits your budget.
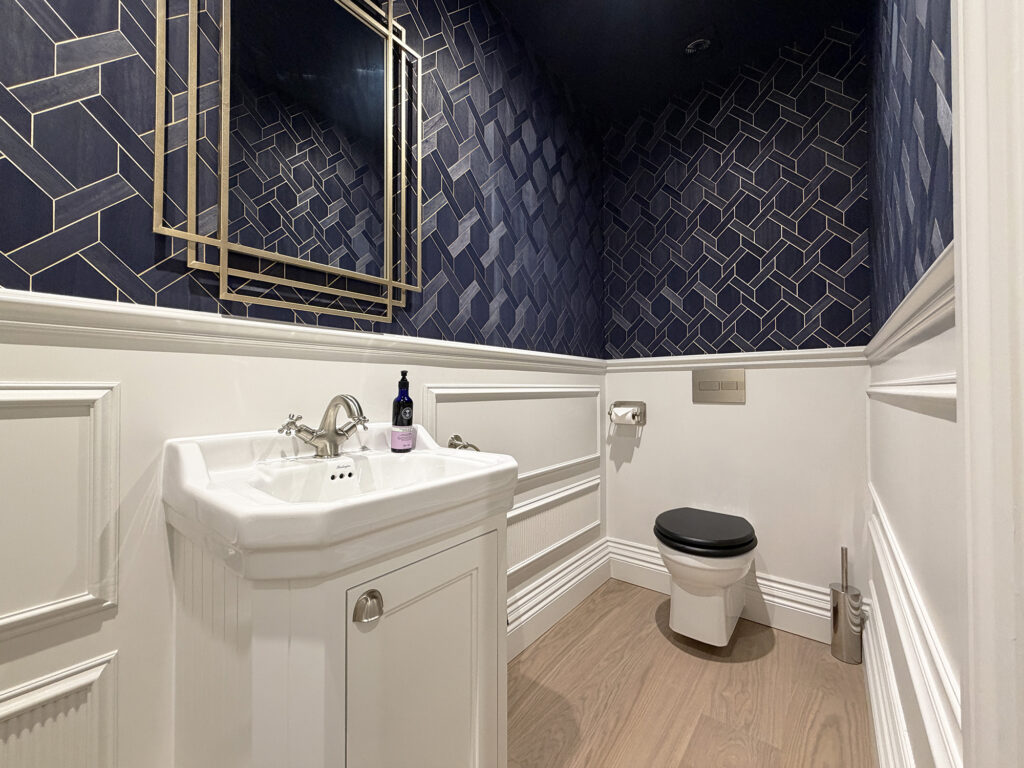
How to plan a compact cloakroom with bespoke, handmade furniture
Cloakrooms rarely come in standard shapes. Sloping ceilings under the stairs, boxed-in soil pipes and narrow doorways make off-the-shelf units hard to fit, and this is where handmade bathroom furniture is a great solution. A vanity built to the exact width of a recess, or a cabinet shaped around a sloping ceiling, uses space a standard unit would waste. Our guide to whether a bespoke bathroom is the same as a luxury bathroom explains how bespoke works across different budgets.
A few layout choices help a small windowless room feel bigger:
- A wall-hung WC and floating vanity, which keep more of the floor on show
- A concealed cistern with a shallow ledge above it for display
- A compact or corner basin, so the door opens freely and you’re not dodging the taps
- A sliding or outward-opening door, where your hallway allows
Give the wall facing the door something worth looking at, such as a lit niche or a statement mirror, so the eye travels through the room. Our advice on how to plan a bathroom layout goes further.
How should you ventilate a windowless cloakroom?
With no window to open, you’ll need a mechanical extractor fan. Approved Document F of the Building Regulations in England sets a minimum intermittent extract rate of 6 litres per second for a WC, rising to 15 litres per second in a room with a bath or shower.
Choose a fan ducted to the outside with an overrun timer, and a low-noise model so it won’t announce every visit to the rest of the house. Good ventilation also protects deep paint colours and wallpaper from condensation and mould.
Windowless cloakroom ideas at a glance
Design choice | What it does | Good to know |
Layered, dimmable lighting | Replaces daylight and softens shadows | Warm white LEDs feel more welcoming |
LED-lit recessed shelving | Adds depth, a soft glow and storage | Plan it before walls are boarded |
Illuminated or large mirror | Reflects light and lights your face evenly | Match or exceed the basin width |
Deep or bold colour | Makes the room feel cosy and intentional | Works best alongside good lighting |
Bespoke, handmade furniture | Fits sloping ceilings and awkward recesses | Uses space standard units leave empty |
Ducted extractor fan | Removes moisture and odours | Minimum 6 l/s for a WC in England |
Creating your cloakroom
A windowless cloakroom feels bright and welcoming when layered warm lighting, interesting colour, and furniture built for the space work together, with good ventilation keeping it fresh.
If you’re planning a new downstairs loo, get in touch or visit our Camberley showroom. Seeing finishes under artificial light is especially helpful for a room with no window, which is one reason visiting a bathroom showroom makes such a difference. You can see our LED-lit recessed shelving in person and chat to us about what will work in your home. Get in touch!
Frequently asked questions
What colour should I paint a small windowless toilet?
Deep, warm colours such as dark green, navy or terracotta often work better than white, which can look grey without daylight. If you prefer something lighter, choose a warm cream with no grey undertone and pair it with warm white lighting.
Should I choose a wall-hung toilet for a downstairs cloakroom?
Yes, for most cloakrooms. Seeing more floor makes a small room feel larger and easier to clean. The WC sits on a concealed frame, so the wall behind it needs enough depth to hide the cistern.
Can I bring natural light into a windowless cloakroom?
Sometimes. A glazed fanlight above the door or an internal window with obscured glass can borrow daylight from a hallway, and a sun tunnel can work where there’s roof directly above. Check with your designer and building control first, particularly if the hallway is an escape route.