
Quick takeaway
Adding an ensuite is usually worth it when it takes your home from one bathroom to two, when the bedroom can give up around 3 square metres and still feel generous, and when the new room sits close to existing drainage. Nationwide’s 2023 research found an additional bathroom can add 6% to the value of the average house, and its 2025 update put the figure at up to 4%, as reported by Which?. On a South East home at the July 2026 average of £381,000, that’s roughly £15,000 to £23,000. An ensuite is less worthwhile in a home that already has enough bathrooms, or where it would leave the main bedroom cramped.
Table of contents
How much value does an ensuite add to a house?
When is it worth adding an ensuite?
When an ensuite isn’t worth the space
How much space do you need to add an ensuite?
What affects the cost to install an ensuite?
Do you need planning permission to add an ensuite?
How to design a bespoke ensuite that earns its place
Planning your ensuite with Stone & Chrome
Frequently asked questions
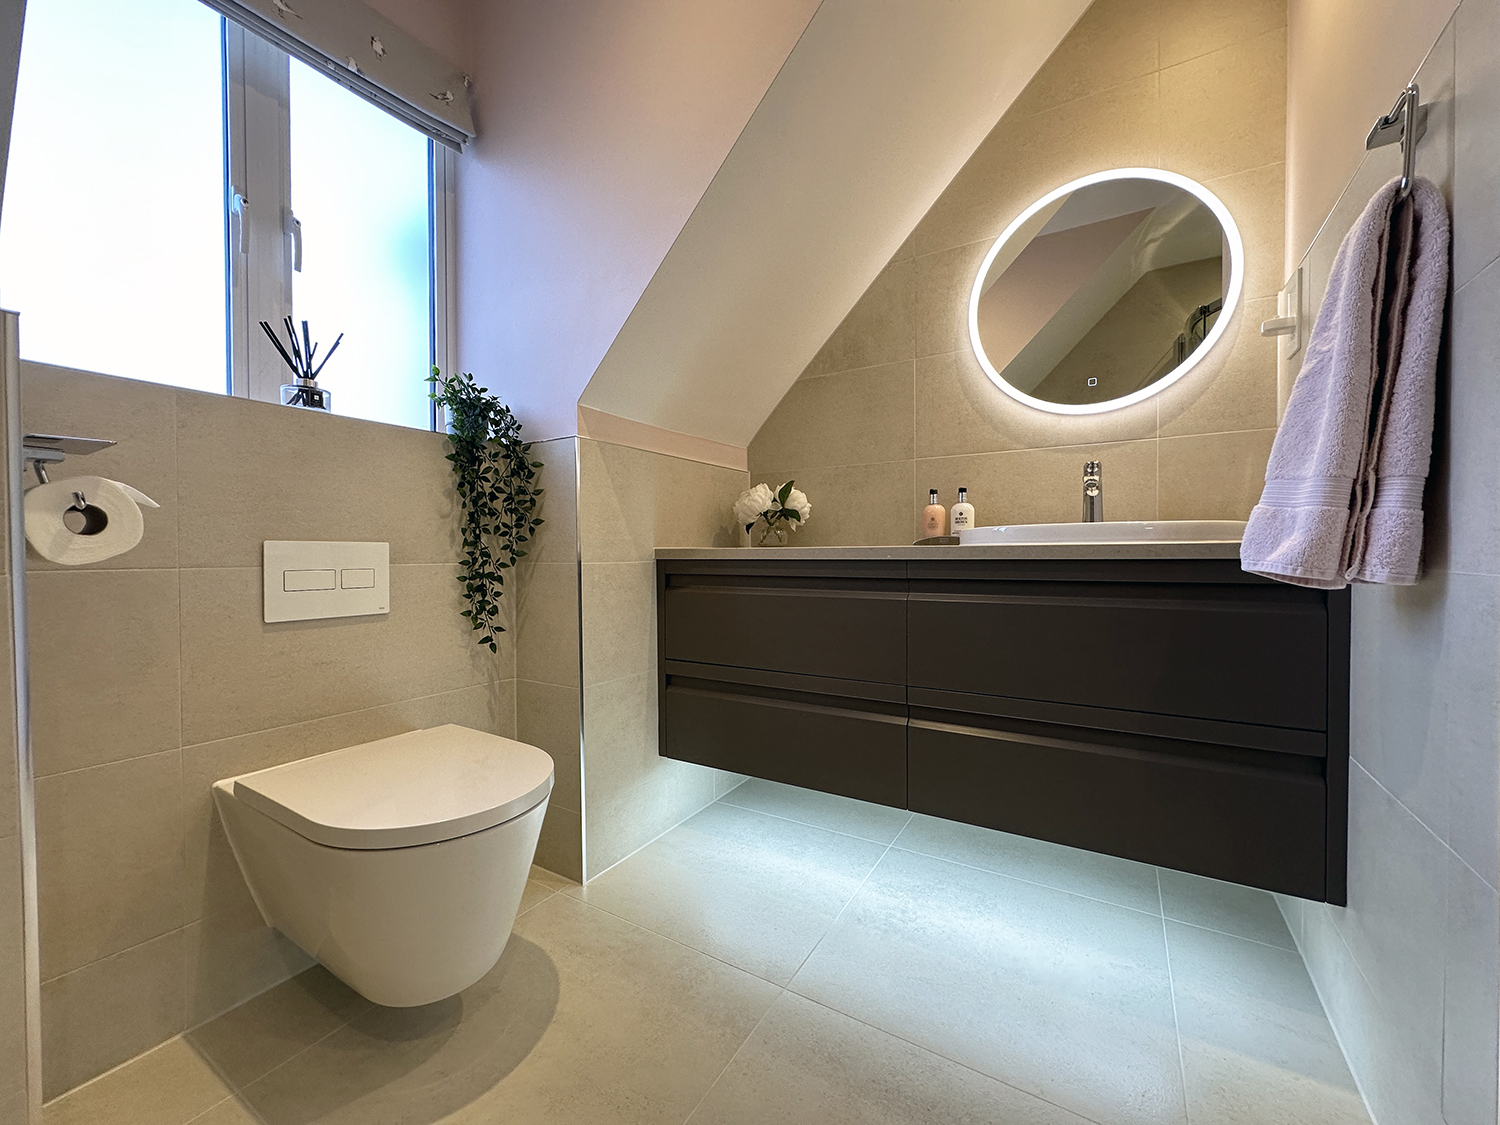
You’ve got a main bedroom with a bit of floor to spare, a household queuing for one bathroom every morning, and a growing feeling that an ensuite would sort both. The harder part is knowing whether it’ll pay its way, both day to day and when you eventually sell, or whether you’ll end up with a squeezed bedroom and a shower room nobody loves.
We’ve been designing bespoke bathrooms from our Camberley showroom since 2007, for homes across Surrey, Berkshire, Hampshire and London. Here we’ll cover what the figures say about value, the space you need, what drives the cost, and when it’s better to leave the bedroom alone.
How much value does an ensuite add to a house?
An ensuite typically adds between 4% and 6% to a UK home’s value, with the biggest gains where it creates a second bathroom. Nationwide’s 2023 analysis put the uplift from an additional bathroom at 6%, and its 2025 update at up to 4%. On a South East home at £381,000, that’s roughly £15,000 to £23,000, and more in pounds in higher value parts of Surrey and west London.
These are averages, and the uplift depends on what your house already has. Our guide to how bathroom design can improve the value of your home will give you the wider picture.
When is it worth adding an ensuite?
Adding an ensuite tends to pay off when one or more of these applies to your home:
- You have three or more bedrooms and only one bathroom
- The bedroom can give up space and still fit a double bed, wardrobes and room to walk around
- A bathroom, soil stack or existing drainage sits on the other side of the wall or directly below
- You plan to stay for several years, so you’ll enjoy it long before you sell
- Mornings in your house involve a polite (or less polite) queue for the shower
The first point matters most: a buyer viewing a four-bedroom house with one bathroom prices in the cost of adding another, and an ensuite removes that discount.
When an ensuite isn’t worth the space
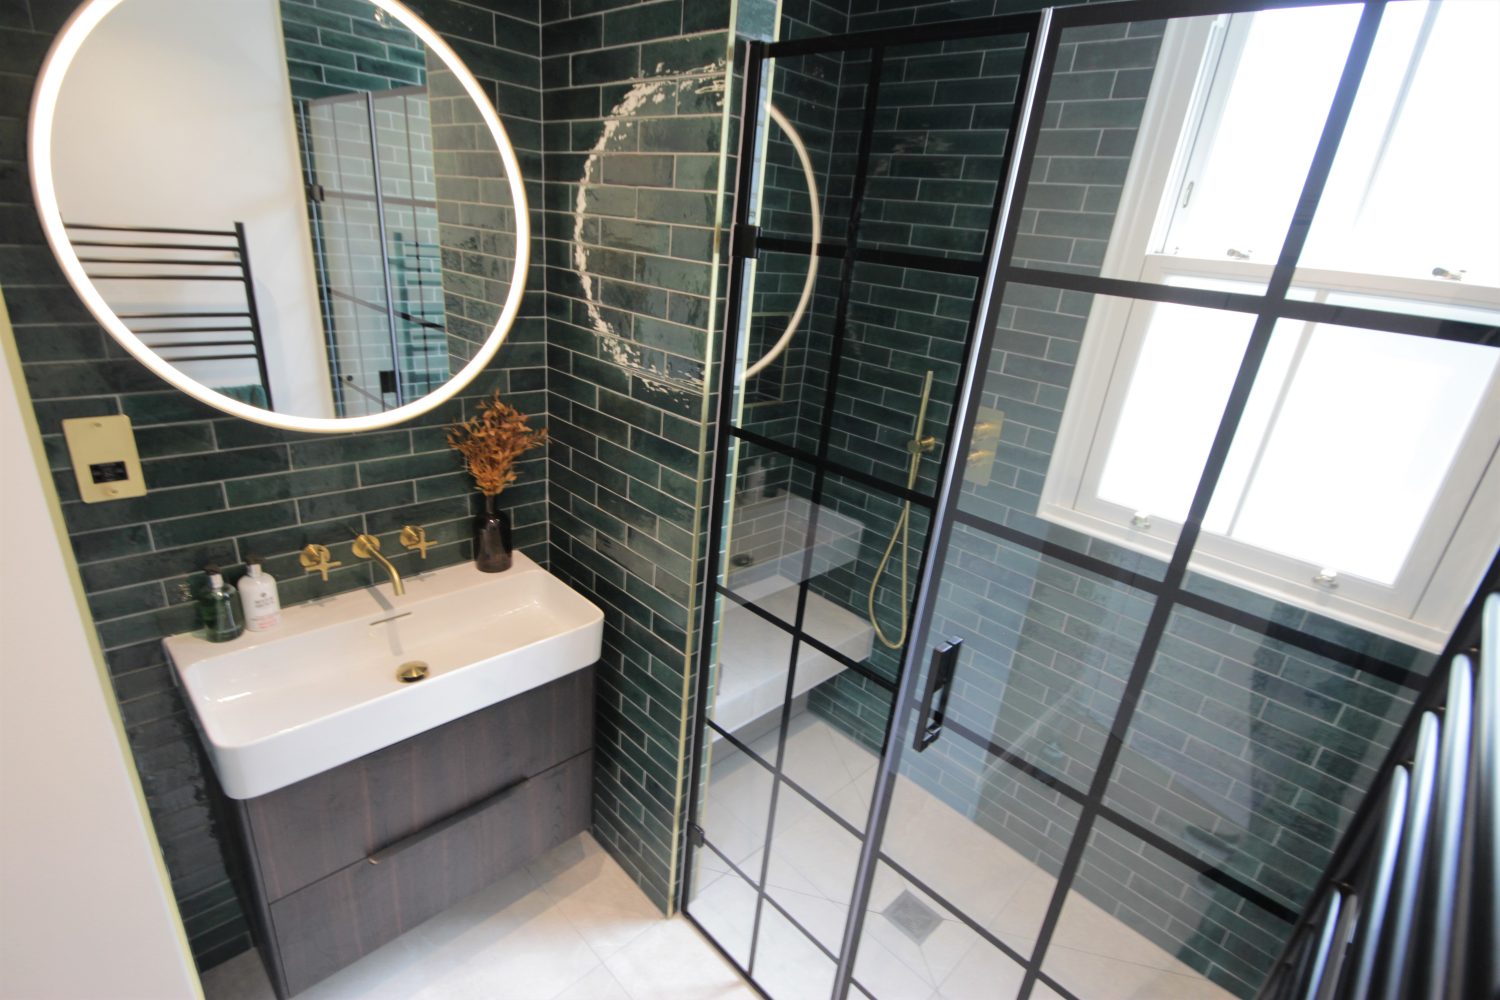
An ensuite works against you when it takes more than it gives. The most common problem is a main bedroom squeezed so tightly that the bed ends up against the ensuite wall and the wardrobes no longer fit. Buyers notice a cramped bedroom faster than they notice a nice shower.
It’s also harder to make the case for in a home that already has two or three bathrooms, where improving the existing rooms usually does more. If waste pipes would need to cross the house, a pumped macerator is the fallback, and it’s noisier than gravity drainage.
How much space do you need to add an ensuite?
You need around 2 square metres for a compact ensuite with a shower, WC and basin, and closer to 3 square metres for one that feels comfortable to use every day. Building Regulations don’t set a minimum room size, so comfort and layout decide. These are the layouts we design most often:
Ensuite size | Approximate floor area | What fits comfortably |
|---|---|---|
| Compact | About 1m x 2m (2m²) | Shower, wall-hung WC and a small basin in a line |
| Comfortable | About 1.5m x 2m to 2m x 2m (3-4m²) | Walk-in shower, WC and a vanity basin with storage |
| Generous | About 2.5m x 2.5m or more (6m²+) | Larger walk-in shower or a bath, double basin, space to move |
In a smaller room, a wall-hung WC and floating vanity show more floor. A wetroom-style design removes the shower tray altogether, which helps in narrow spaces. Our guide on how to plan a bathroom layout goes into clearances in more detail.
What affects the cost to install an ensuite?
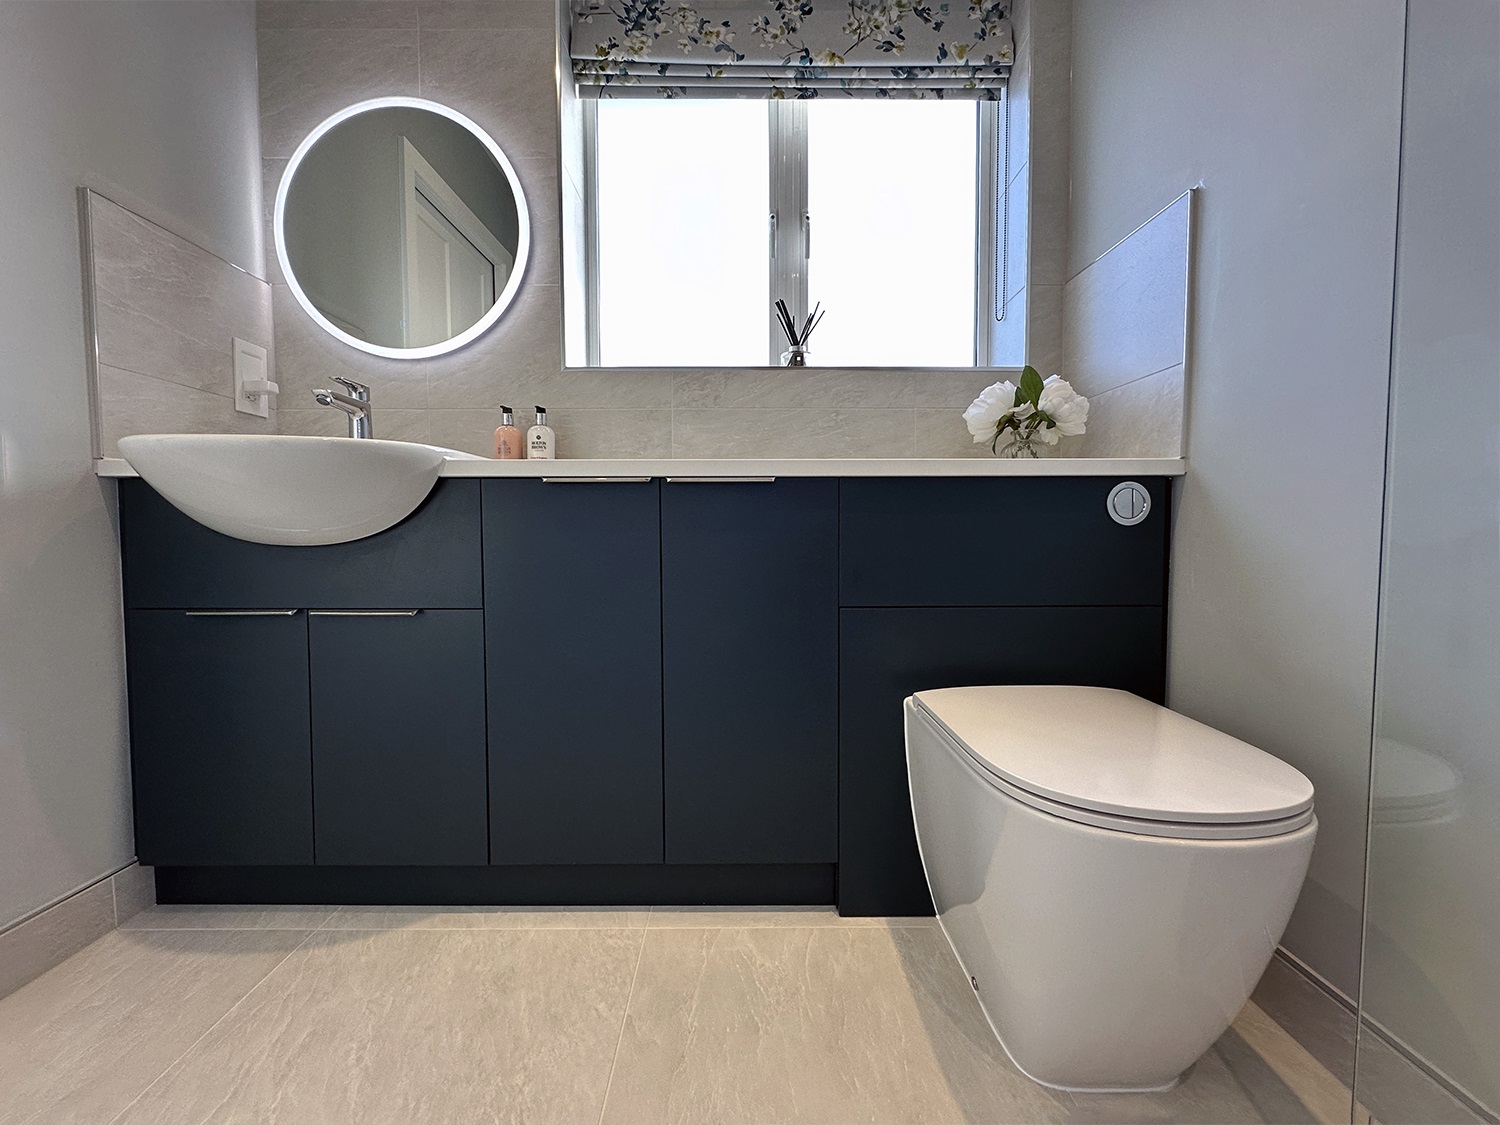
The position of your drainage affects the cost more than the size of the room. An ensuite backing onto an existing bathroom or soil stack keeps pipe runs short, while one on the far side of the house may need new pipework through floors and walls.
Beyond plumbing, cost rises with stud walls and a door, ventilation and electrics, and your choice of finishes. Our guide to what a bathroom refit costs in Surrey covers local figures.
Do you need planning permission to add an ensuite?
In most cases, no. The Planning Portal confirms you won’t need planning permission for an ensuite within the existing building, provided it isn’t part of a wider project such as an extension. Listed buildings and conservation areas are the exception.
Building Regulations do apply, because the work affects drainage, ventilation and electrics. That means sign-off from building control or a registered competent person.
How to design a bespoke ensuite that earns its place
A bespoke ensuite is planned around your room’s shape rather than standard product sizes, so a modest footprint can feel generous. Carrying the bedroom’s palette through makes both rooms feel larger.
Storage is often the tricky part, as there’s rarely space for a cabinet. This is where our signature LED-lit recessed shelving earns its keep. Set into the shower wall, it holds your bottles without a wobbly caddy. Beside the basin, it gives a soft glow for a 3am visit without flicking on the main lights and waking your partner.
Layered lighting changes how a bathroom feels, and two practical details matter as much as the finish: a well-sized extractor to keep steam out of the bedroom, and insulated stud walls so the flush stays your business.
We design and supply your ensuite, then introduce you to an independent installer we work with regularly, or work alongside your own builder.
Planning your ensuite with Stone & Chrome
An ensuite is worth adding when it gives your home a second bathroom without costing the bedroom its comfort, and when the plumbing route is sensible.
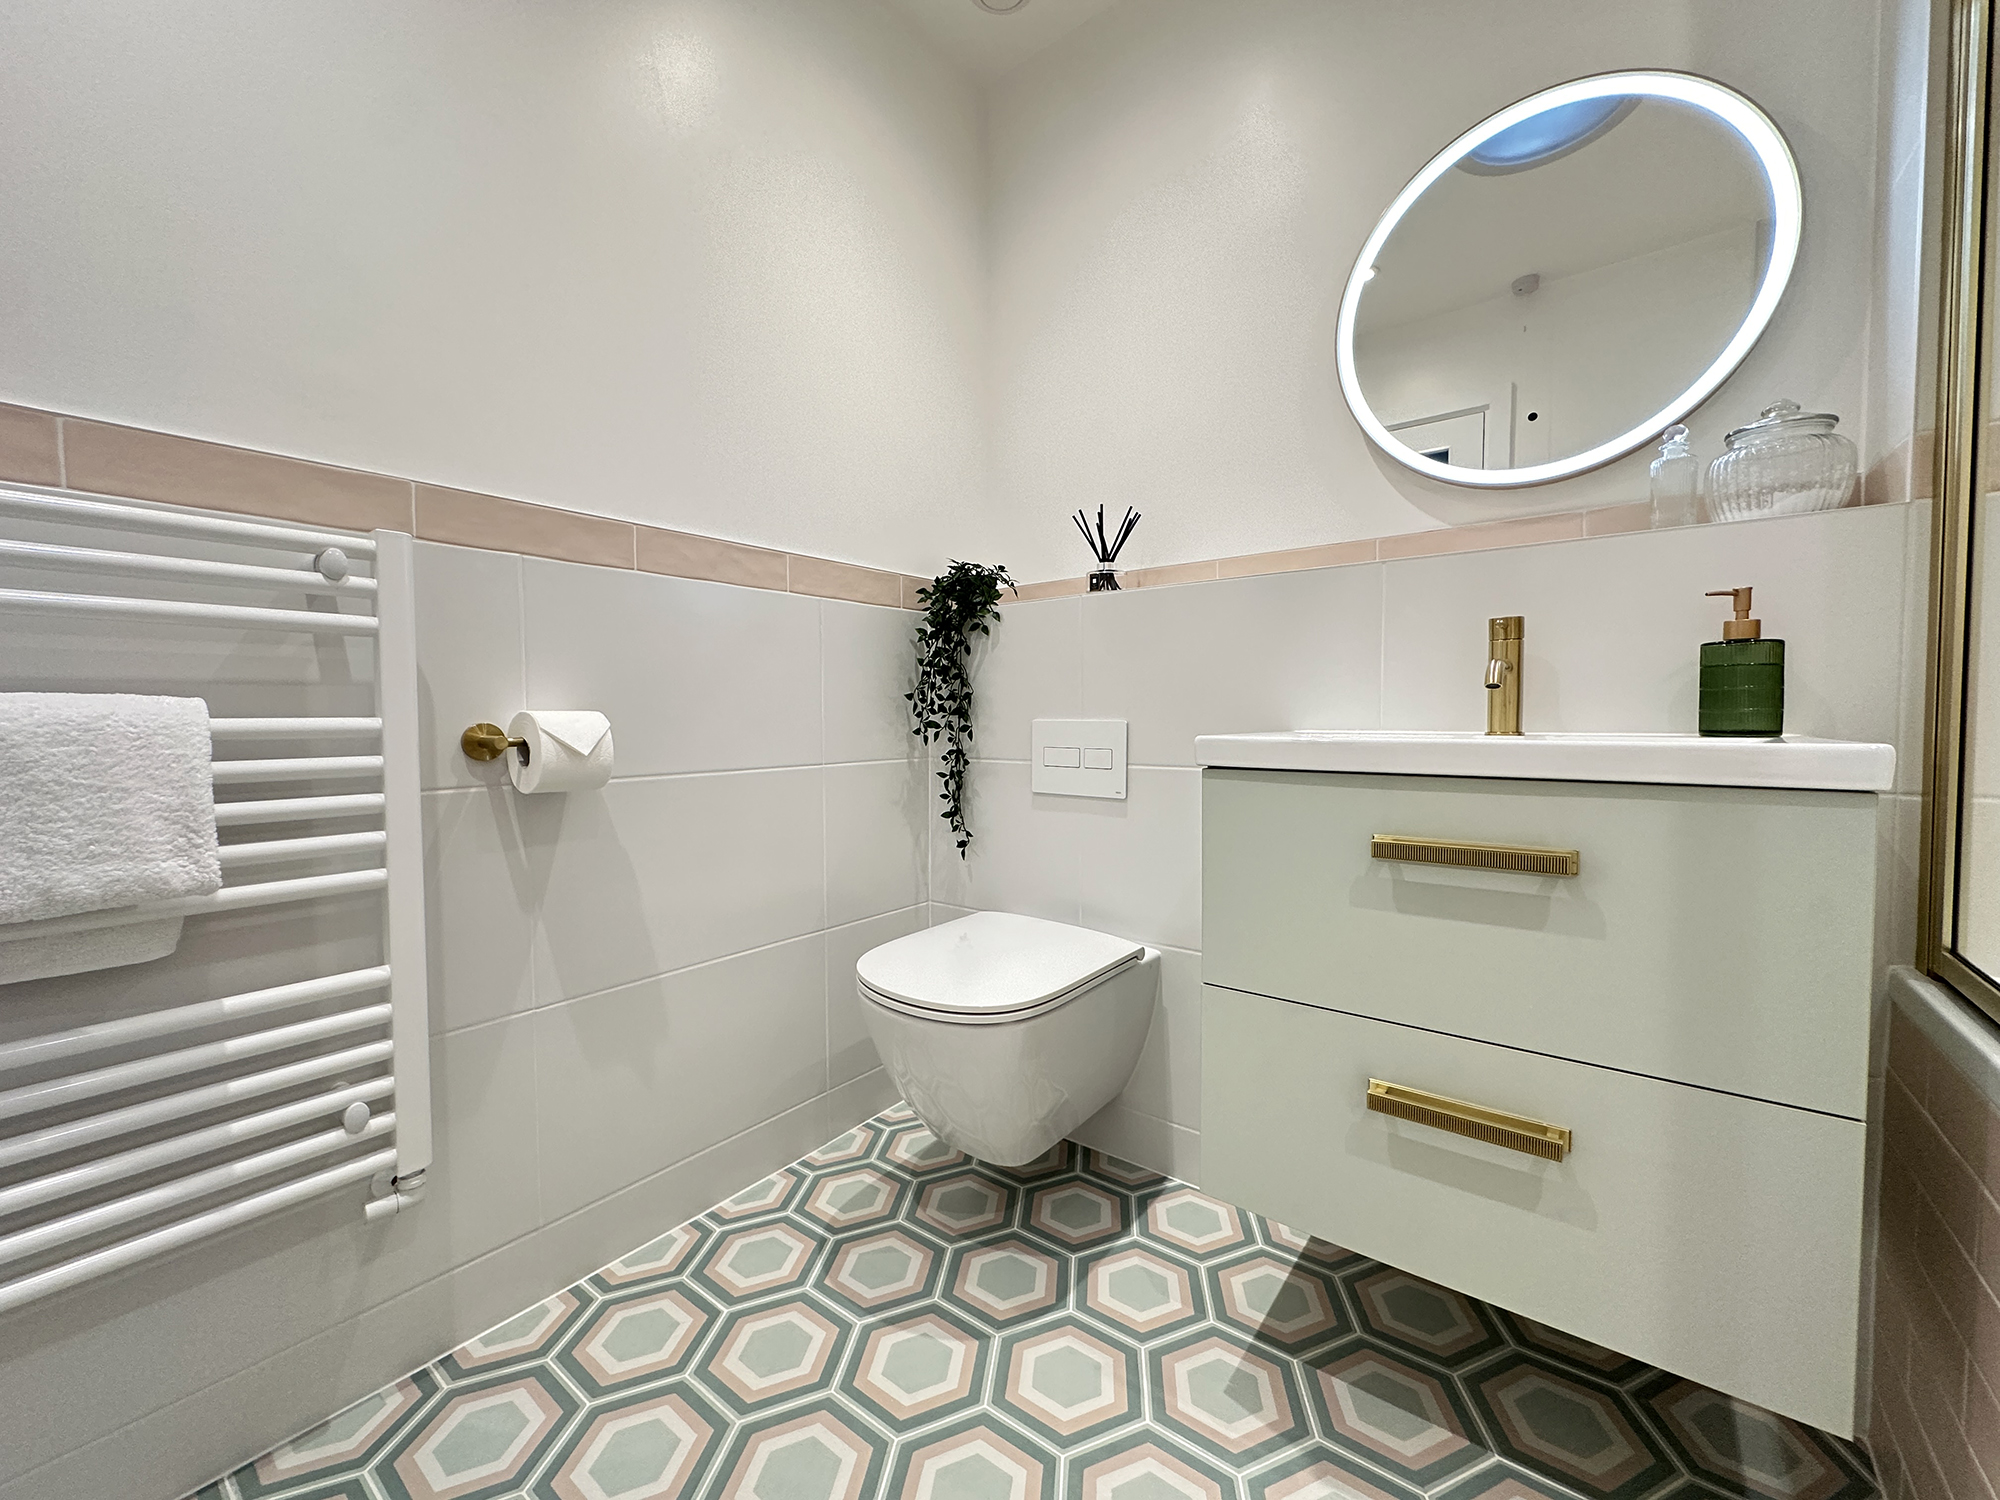
If you’re weighing it up, chat to us or visit our Camberley showroom, where complete bathrooms on display help you judge sizes in person, which is why visiting a showroom helps when you refit a bathroom. Bring rough measurements and a few photos, and we’ll tell you honestly whether an ensuite will work.
Frequently asked questions
Can you add an ensuite without a window?
Yes. An internal ensuite is fine as long as it has mechanical extraction that meets Building Regulations, which your installer or building control will check. Good lighting and light-coloured surfaces stop a windowless room feeling enclosed.
Should an ensuite have a bath or a shower?
Most ensuites suit a walk-in shower, because it uses less floor space and is quicker for everyday use. If your family bathroom already has a bath, a shower in the ensuite means the house covers both.
Can you put an ensuite in a loft conversion?
Yes. Nationwide found that a loft conversion or extension with a large double bedroom and bathroom can add up to 24% to the value of a three-bedroom, one-bathroom house.